Home of the Week: 1812 Mann Rd | Close by 10/30/26 to receive a free appliance package*
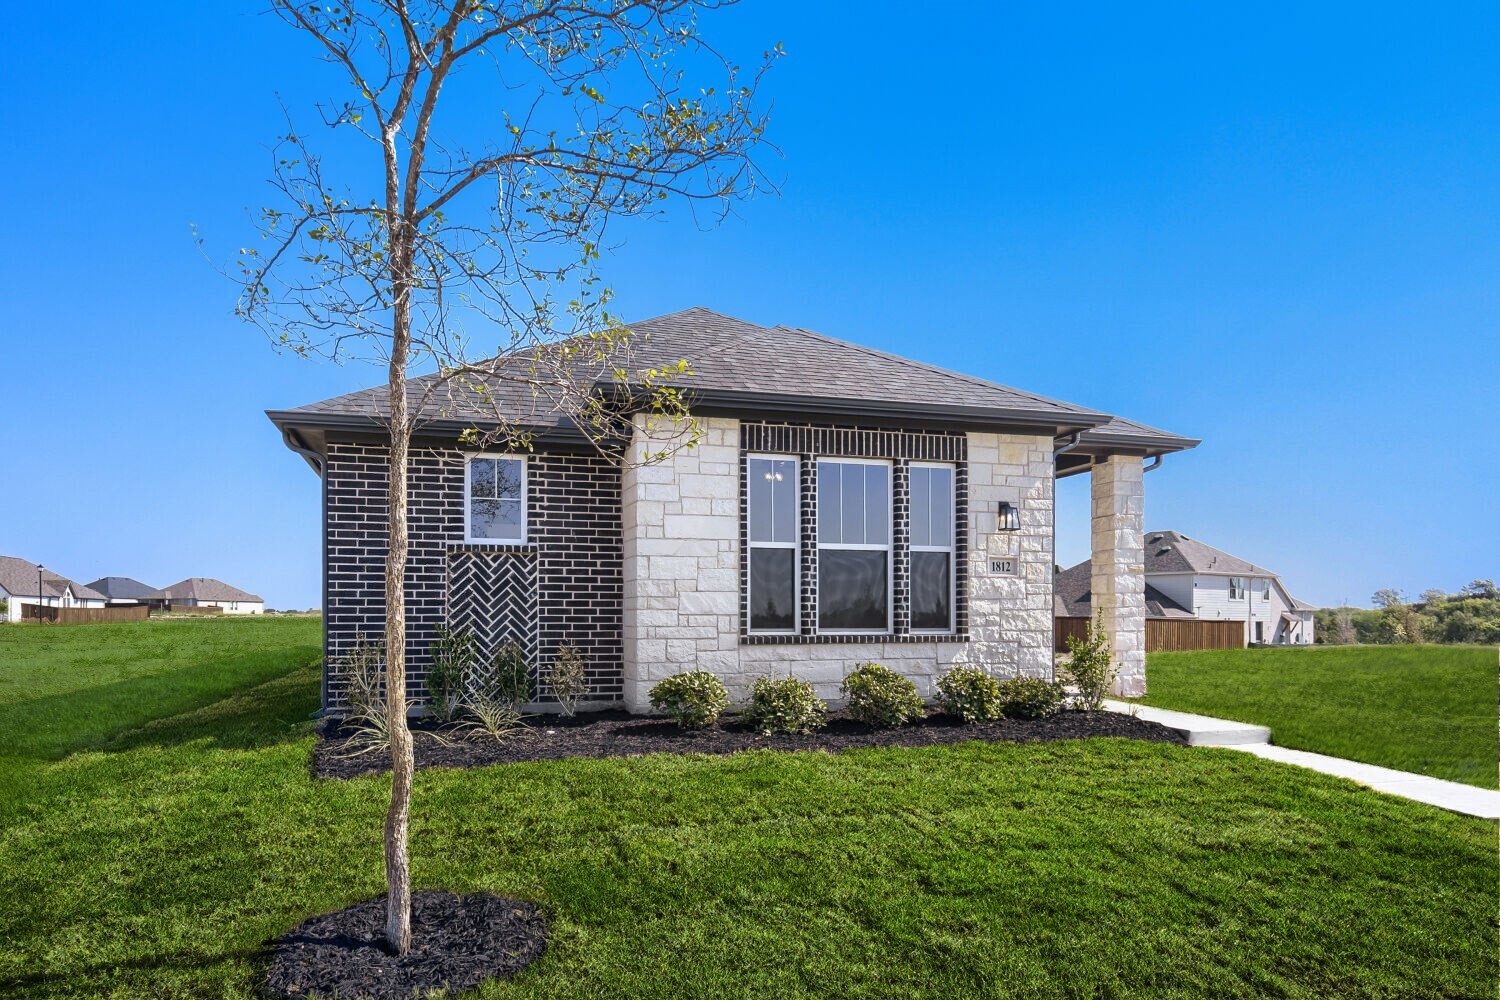
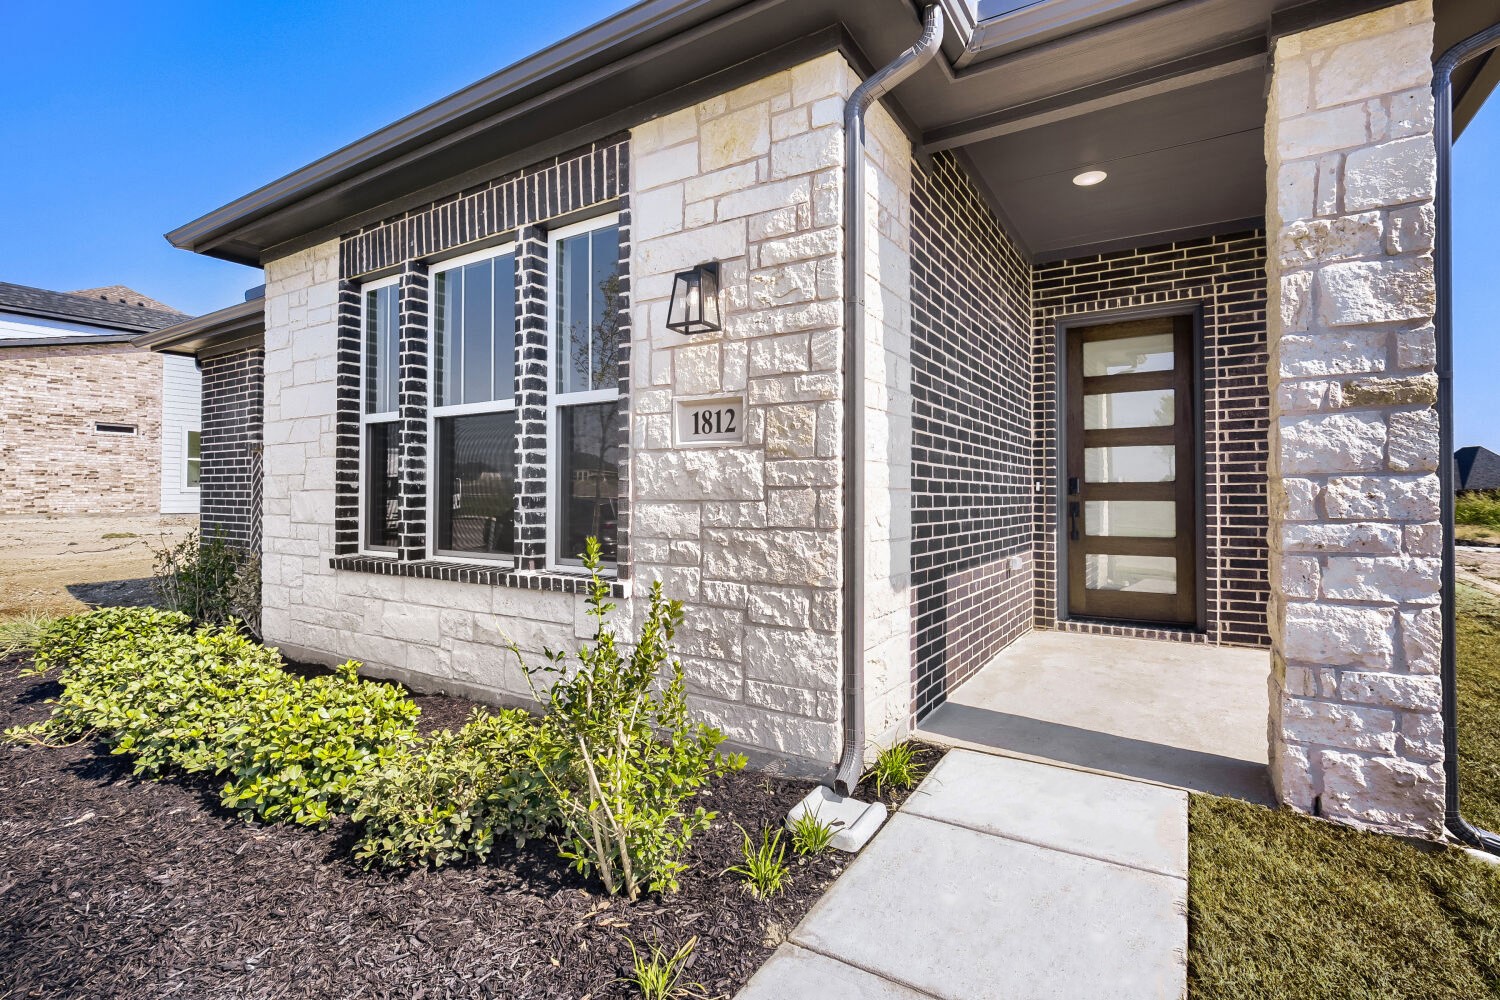
1812 Mann Road, McLendon-Chisholm, TX 75126
Est. $2,394/mo
$324,990
Community: Meraki
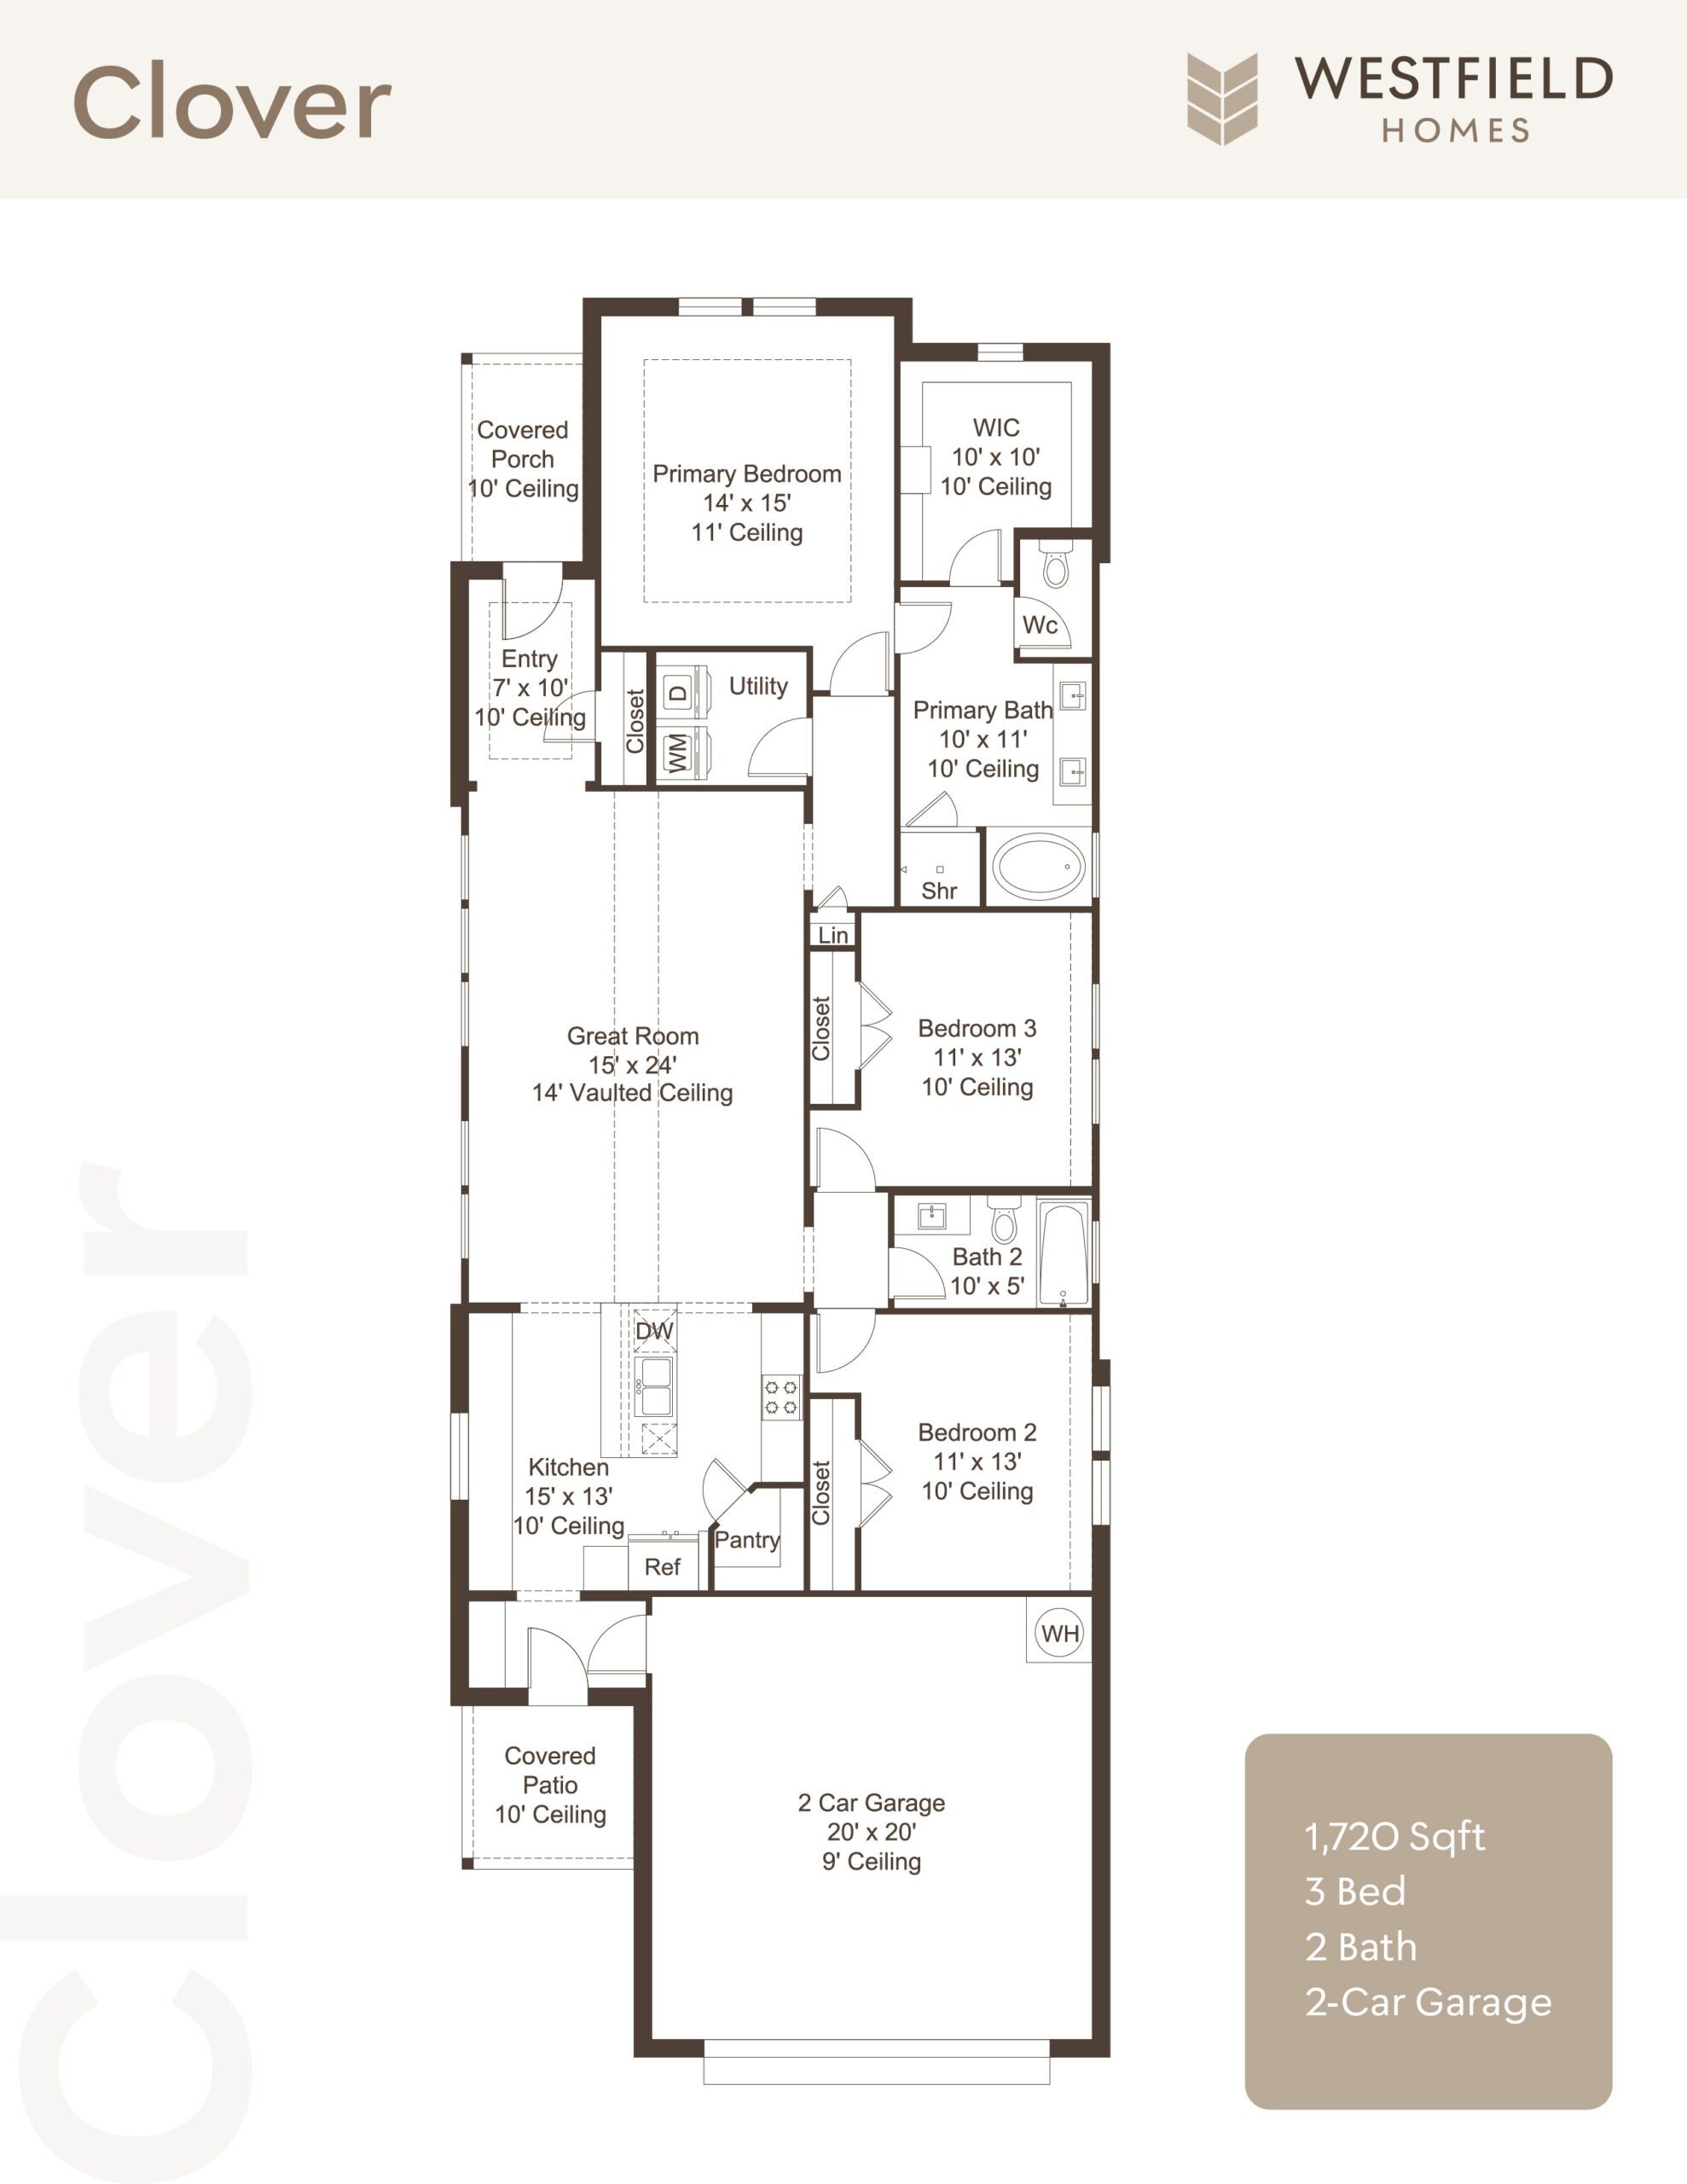
Floorplan: Clover
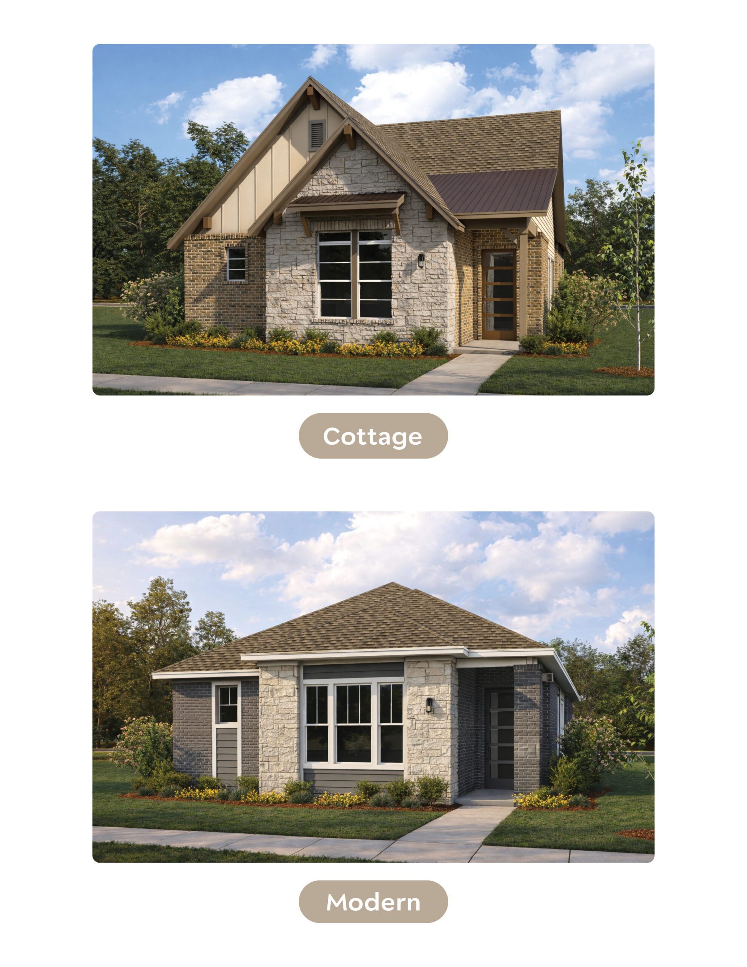
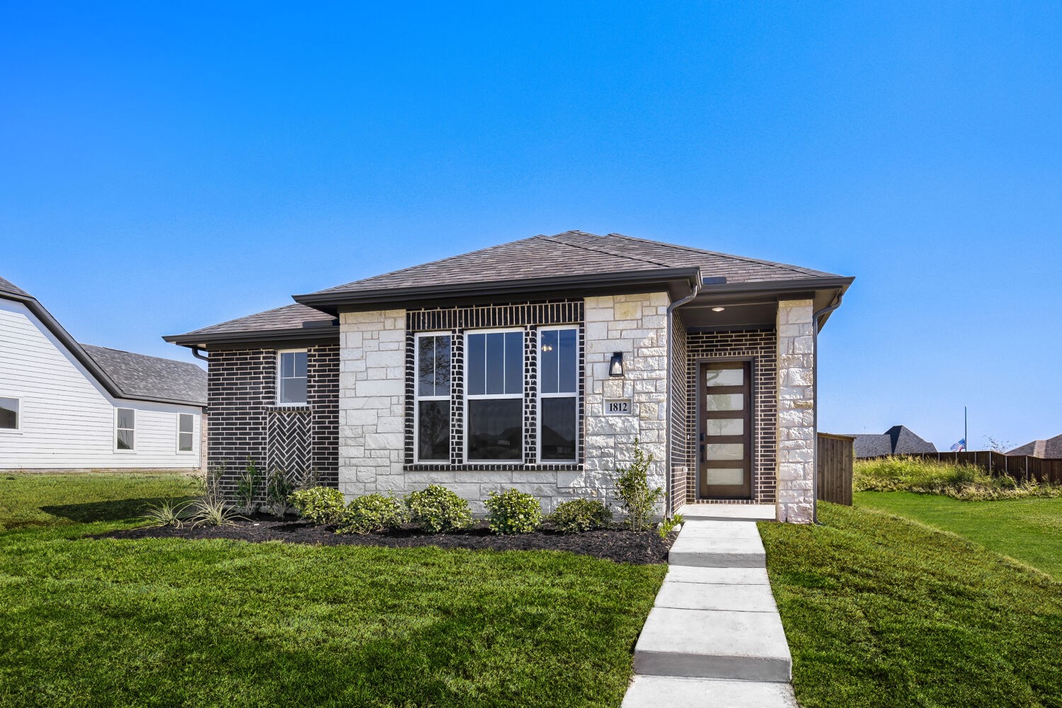
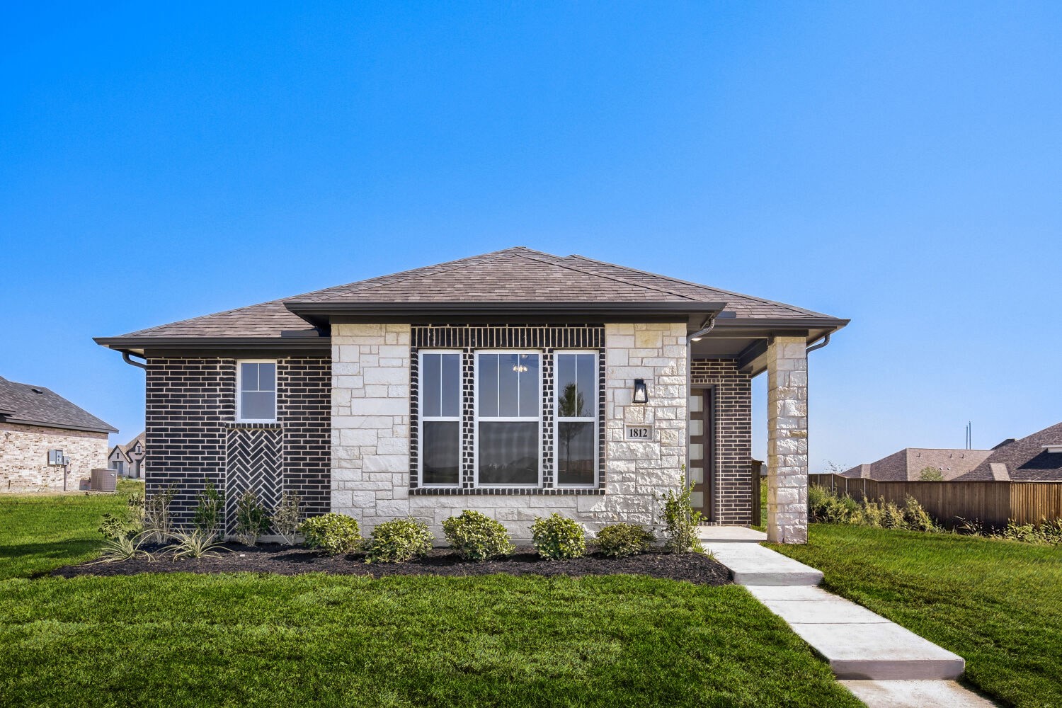
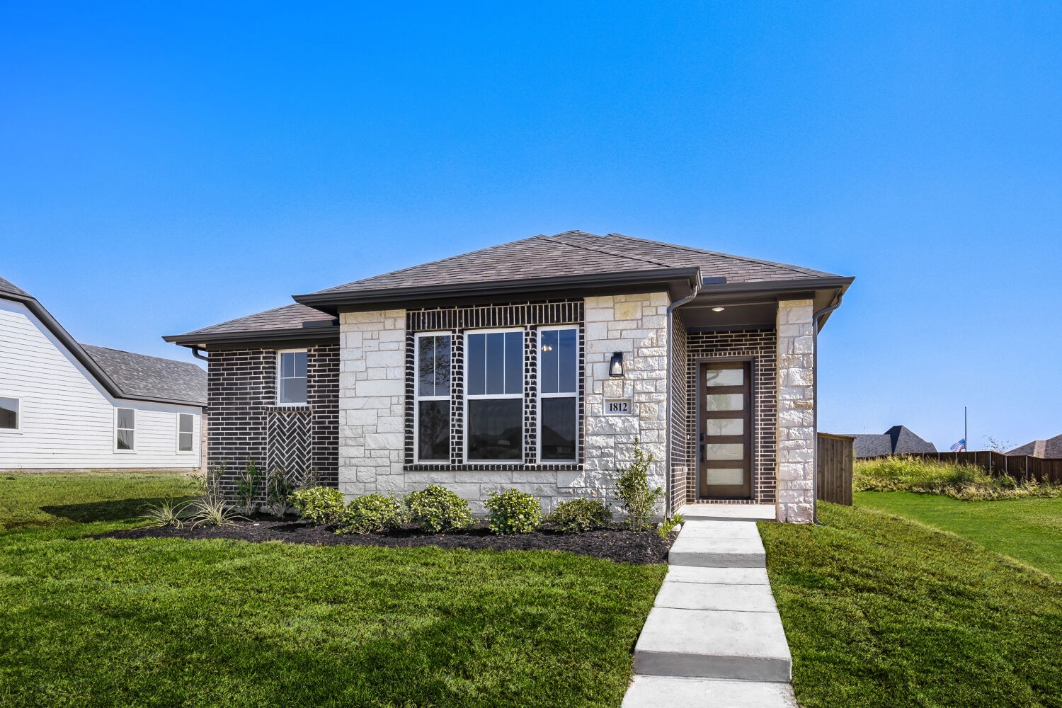
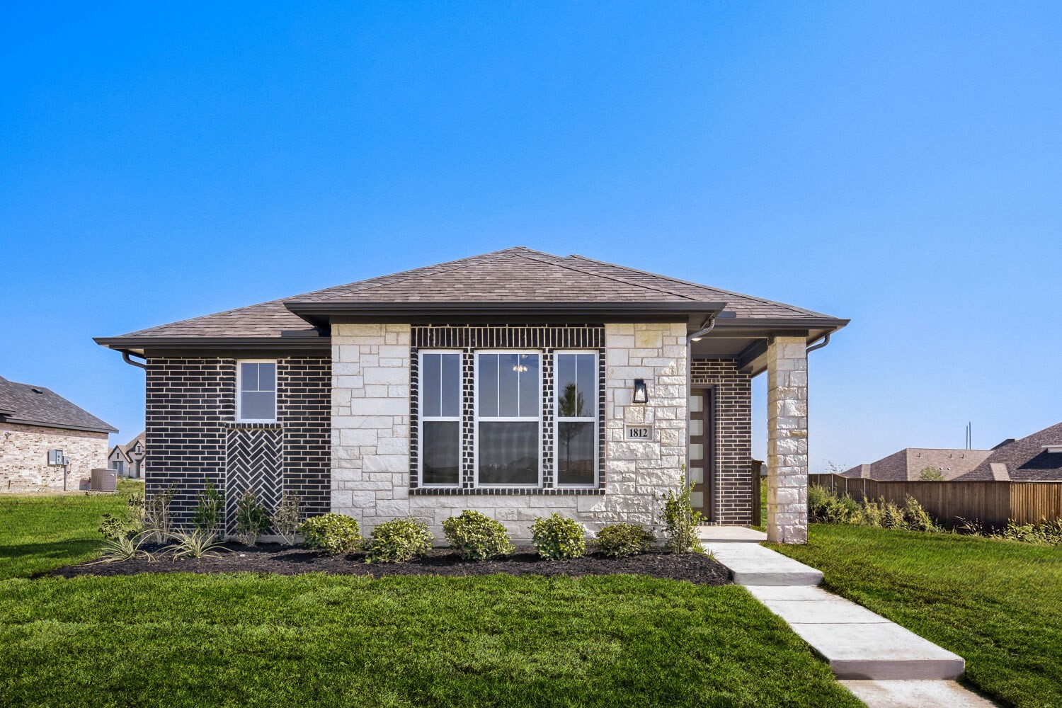
Exterior: Modern
1720 Sqft
3 Bed
2 Bath
2-Car Garage
Private Backyard
*Estimated monthly payment excludes HOA dues and is based on a 20% down payment and 780+ credit score. Actual payments may vary.
Read More
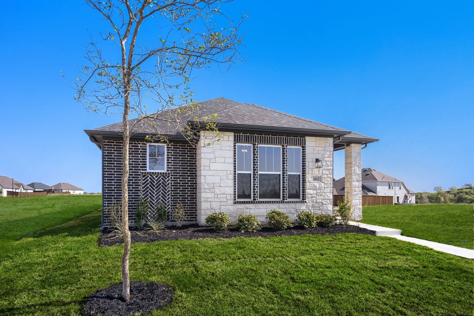
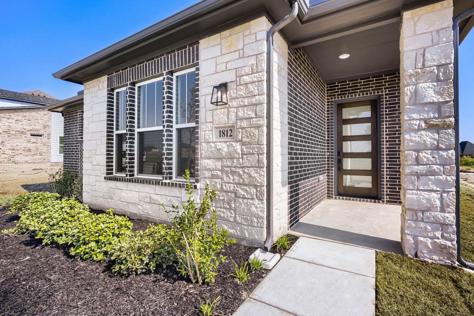
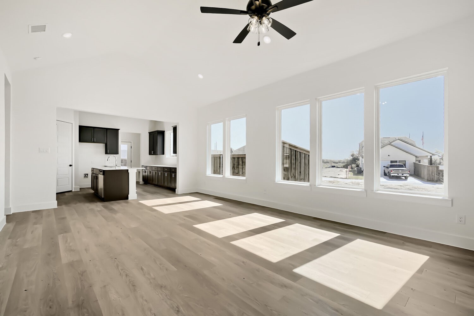
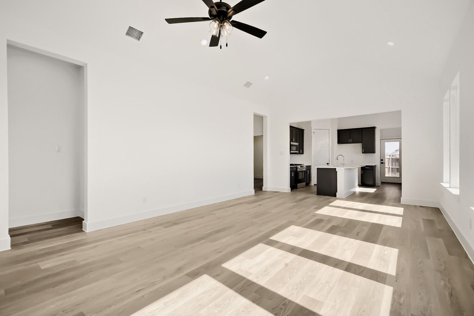
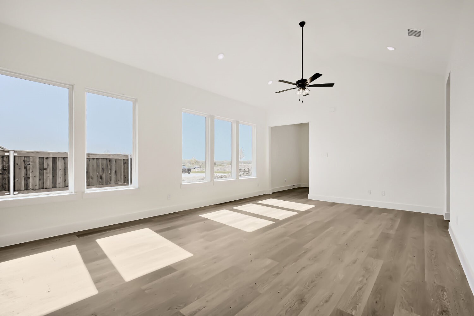
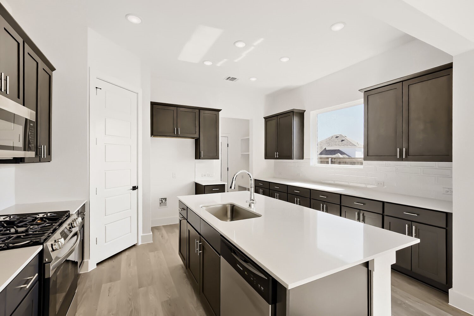
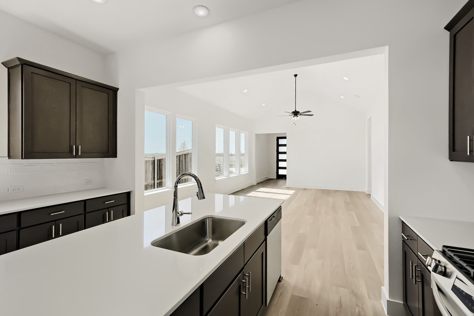
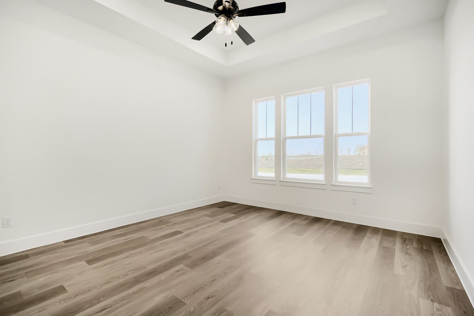
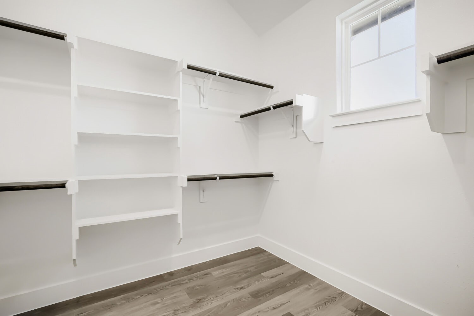
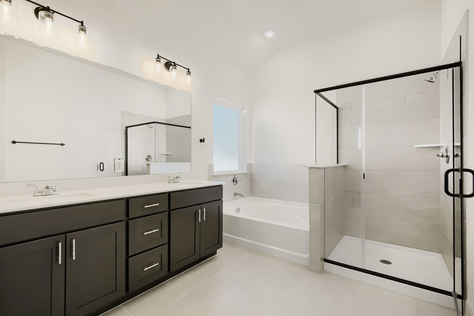
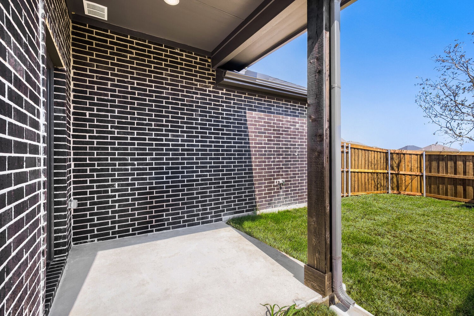
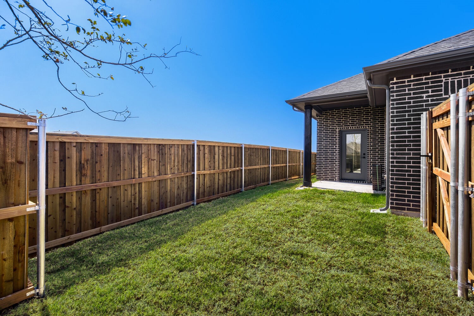
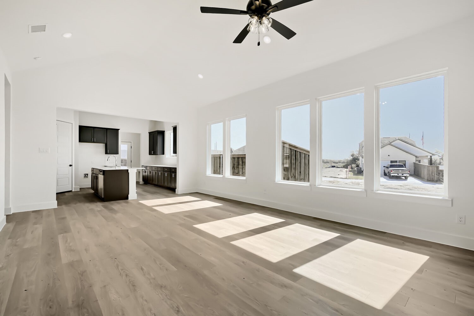
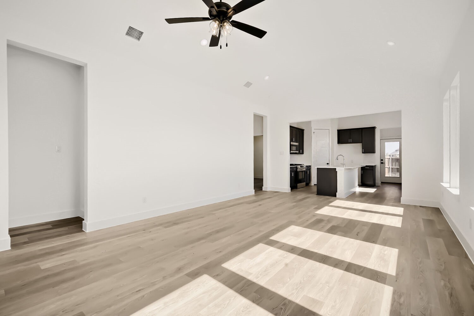
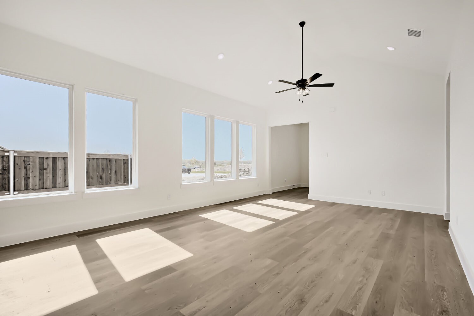
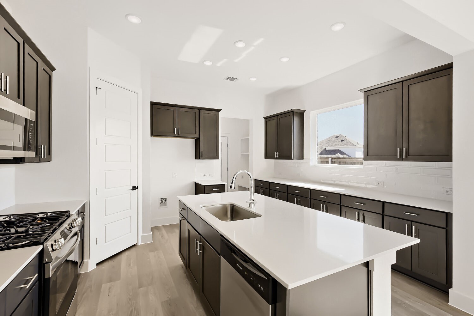
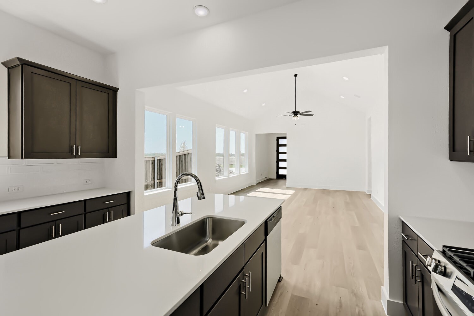
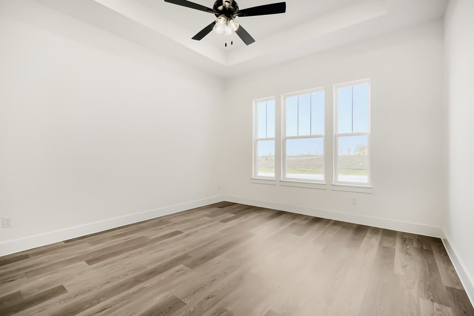
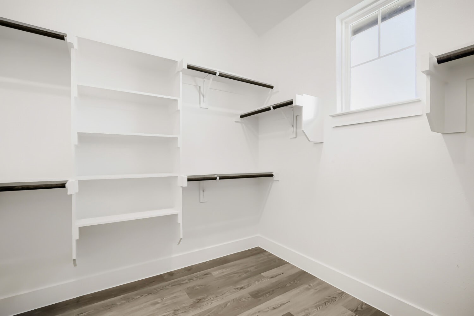
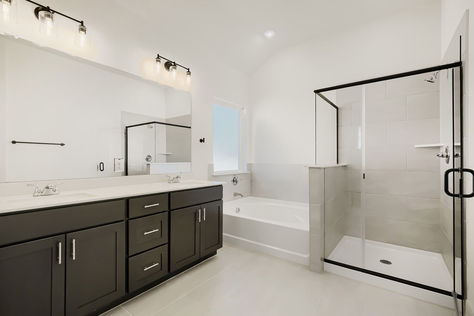
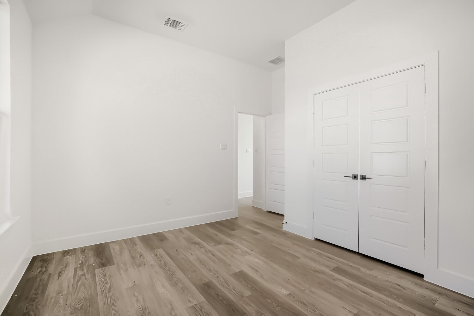
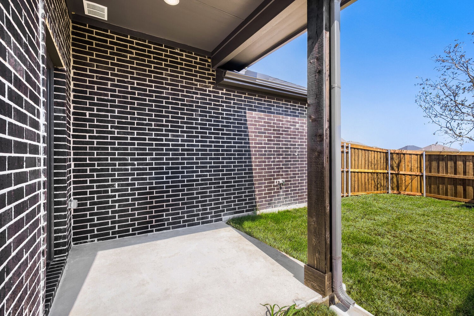
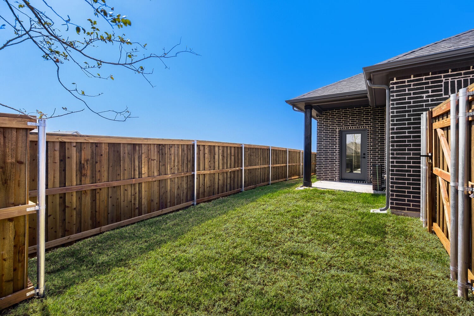
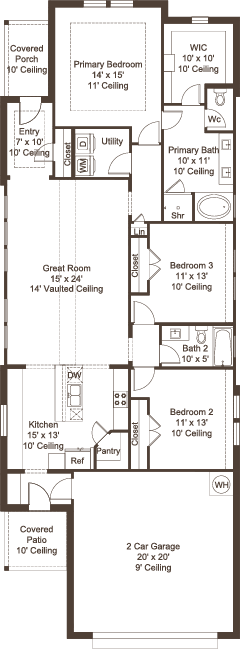
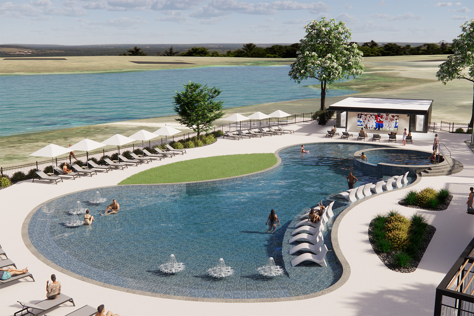
New construction by Westfield Homes in Meraki, a master-planned community in McLendon-Chisholm by the 2026 McSAM Developer of the Year. Estimated completion August 2026. The Clover offers 1,720 sq. ft. of single-story living with 3 bedrooms, 2 baths, and a 2-car garage. Modern cottage elevation features kiln-fired brick, full-dimension stone, and James Hardie fiber cement. A soaring 14-ft vaulted great room opens to a kitchen with 2 cm quartz counters, designer backsplash, 42-in soft-close cabinetry with crown molding, stainless gas range, microwave, dishwasher, central island, and custom walk-in pantry. Luxury composite wood-look flooring runs throughout, with 12×24 tile in wet areas. The primary suite offers a glass-surround walk-in shower with large-format tile, quartz vanity, ceiling fan, and a 10×10 custom-shelved walk-in closet. Smart features include a Yale smart lock, Wi-Fi garage door opener, Wi-Fi thermostat, CAT6 wiring, and a 240V EV charging outlet. Energy package includes a tankless water heater, 15.2 SEER HVAC, R-49 ceiling insulation, Low-E argon vinyl windows, radiant barrier decking, and foam-sealed envelope. Exterior includes full sod, zoned sprinklers with rain freeze sensor, full gutters, 6-ft stained cedar board-to-board privacy fence, covered porch, and covered patio. Community plans include scenic trails, pocket parks, play spaces, fishing pond, future resort-style pool, and future on-site Forney ISD elementary.
Virtual Tour
Tour your future home anytime with an interactive 3D walkthrough from the comfort of your own home.
Kitchen Designer
Explore our virtual Bluebell kitchen configurator and flip through curated design packages to see each look come to life.
About Meraki
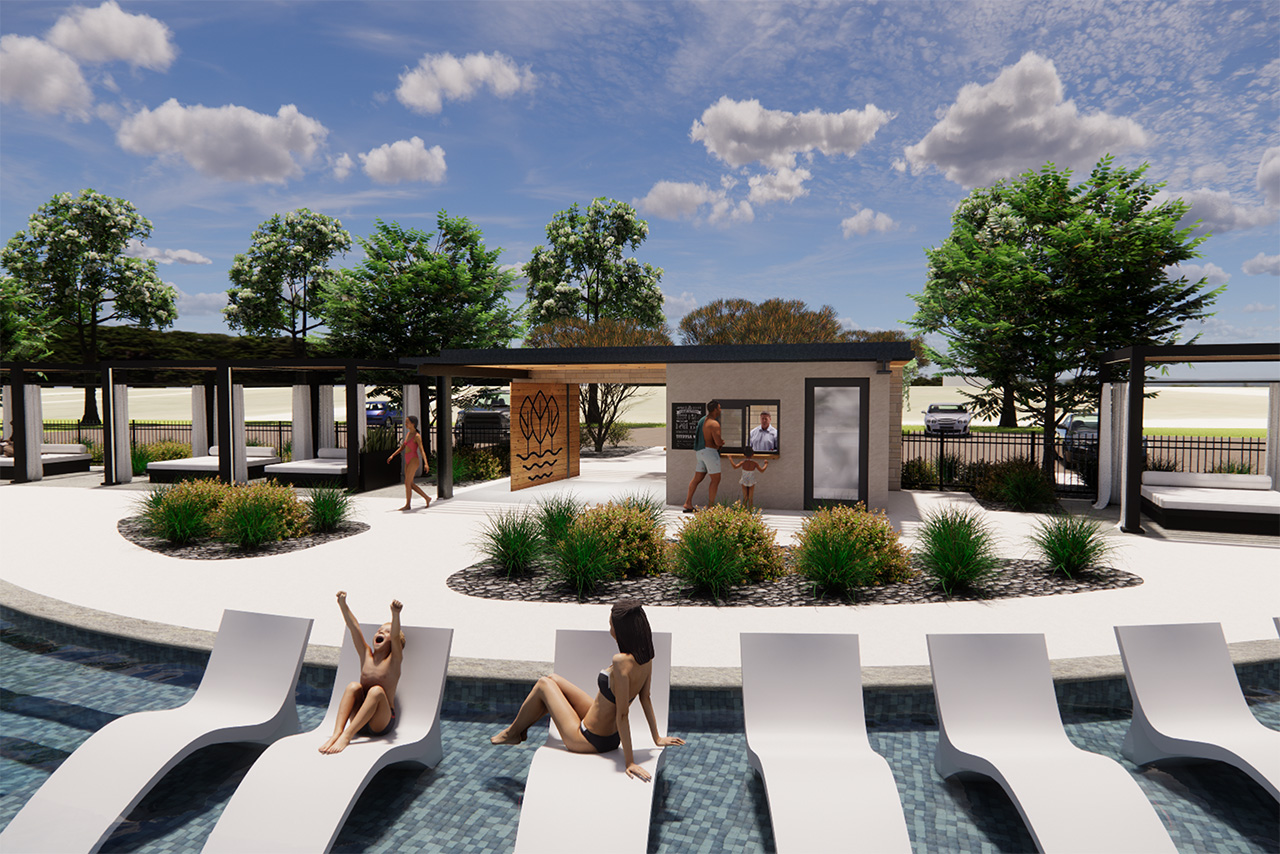
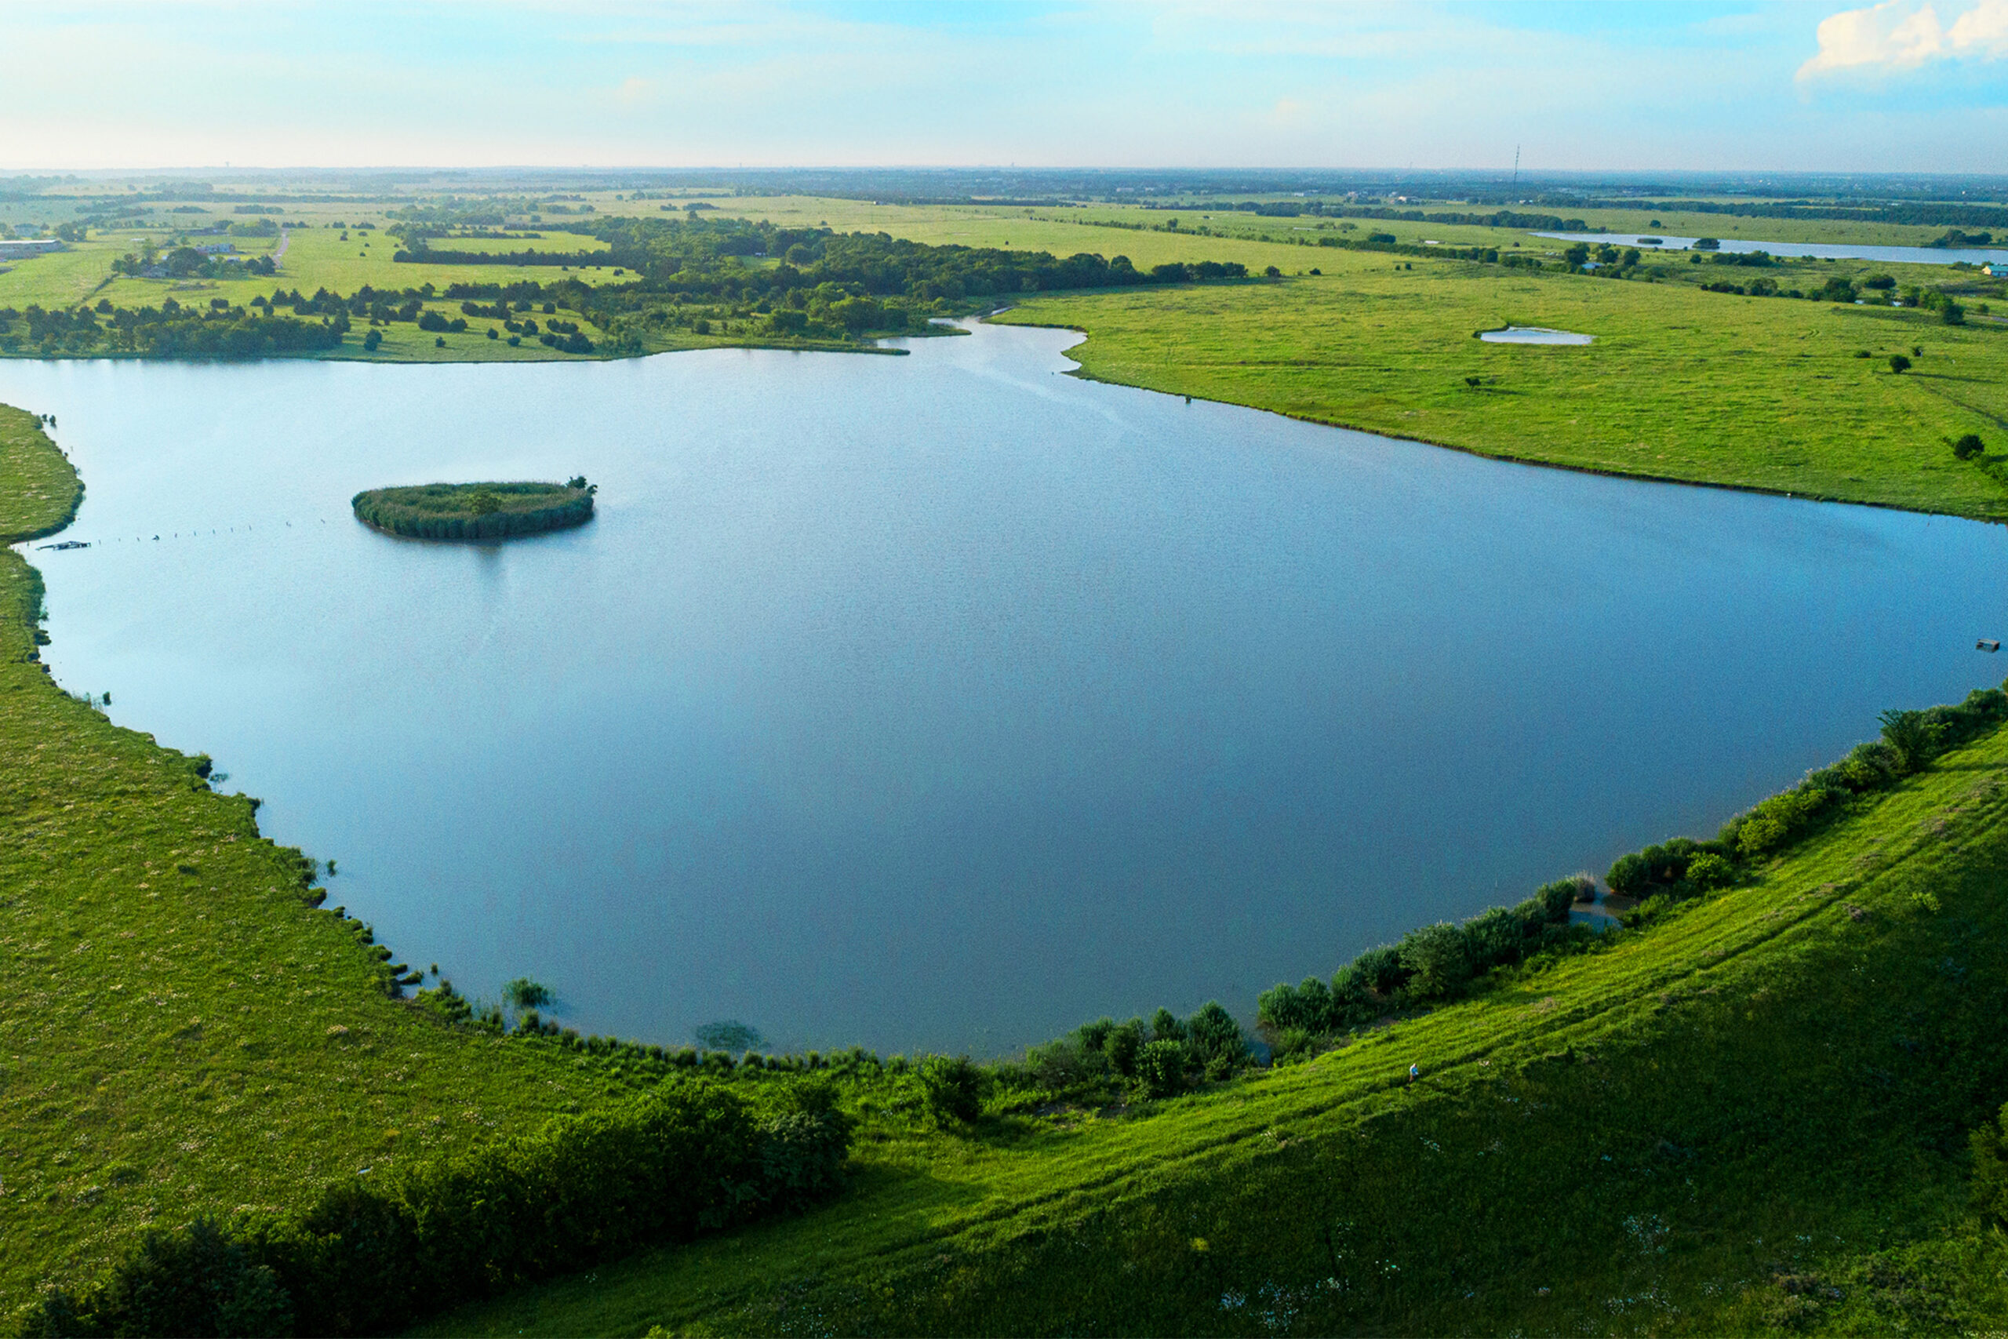
Nestled within the visionary Meraki master-planned community by Tellus Group — named 2026 Developer of the Year at the McSAM Awards by the Dallas Builders Association — our homes are part of an exceptional neighborhood where natural beauty, thoughtful design, and everyday convenience come together. Known for acclaimed communities like Mosaic and Windsong Ranch, Tellus Group brings its signature blend of luxury and lifestyle to Meraki.
- Scenic Trails
- Parks & Playspaces
- Fishing Pond
- Resort-style Pool
- Future On-site School





Schools in Forney ISD:
Features
Modern features and smart design elements built for comfort, efficiency, and everyday living.
USB Wall Outlets
50A EV Outlet
Energy Efficient LED Lighting
Soft-Close Cabinets & Drawers
CAT6 High-Speed Streaming
Z-Wave Thermostat
Designer Light Fixtures
Durable American-Made Brick Exteriors
Gas Appliances
(Cooktop, Water Heater & Furnace)
Luxury Primary Bath Garden Tub
High-Performance R-49 Attic Insulation
Energy Efficient Tankless Waterheater
See All Features
Kitchen Features:
- Countertops: 2 cm quartz countertops paired with specialty backsplash tile
- Cabinetry: Custom factory finished cabinetry with 42” upper cabinets, staggered projections, crown molding, and soft-close doors and drawers
- Specialty Storage: Kitchen trash can rollout drawer and ample pantry space
- Appliances: Stainless steel appliance package including a luxury gas range
- Garbage Disposal: 1/2 HP
- Sink & Faucet: Undermount single bowl sink with a Delta kitchen faucet featuring a pull-down sprayer
- Pantry: Large pantry equipped with custom shelving
- Utilities: Dedicated water line for the refrigerator
Interior Features:
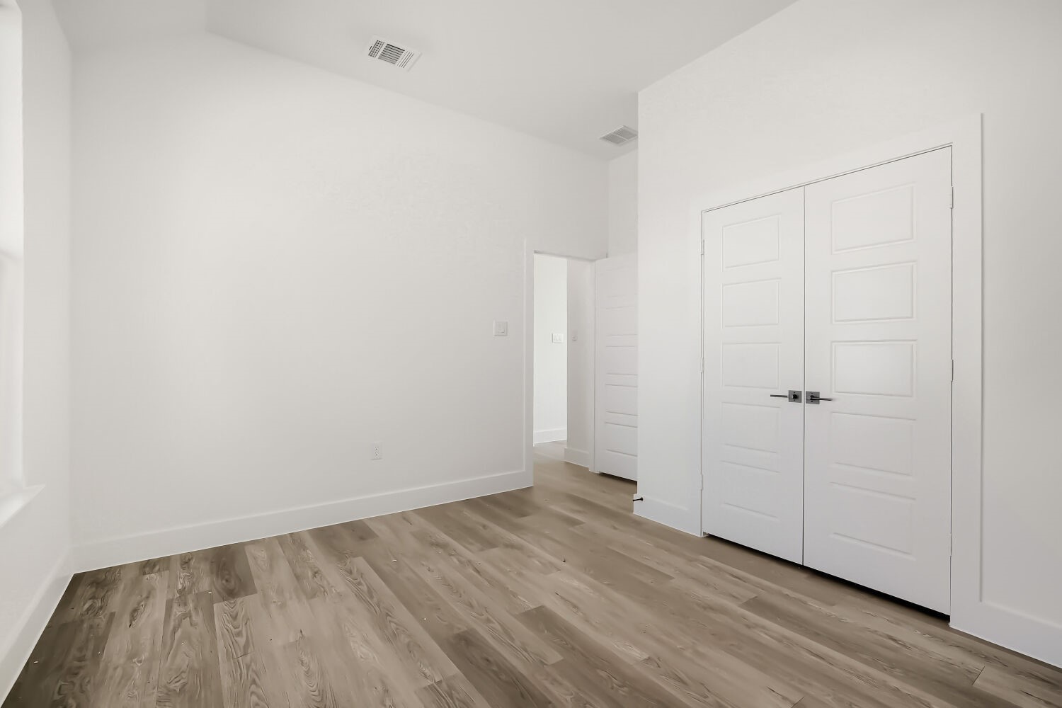
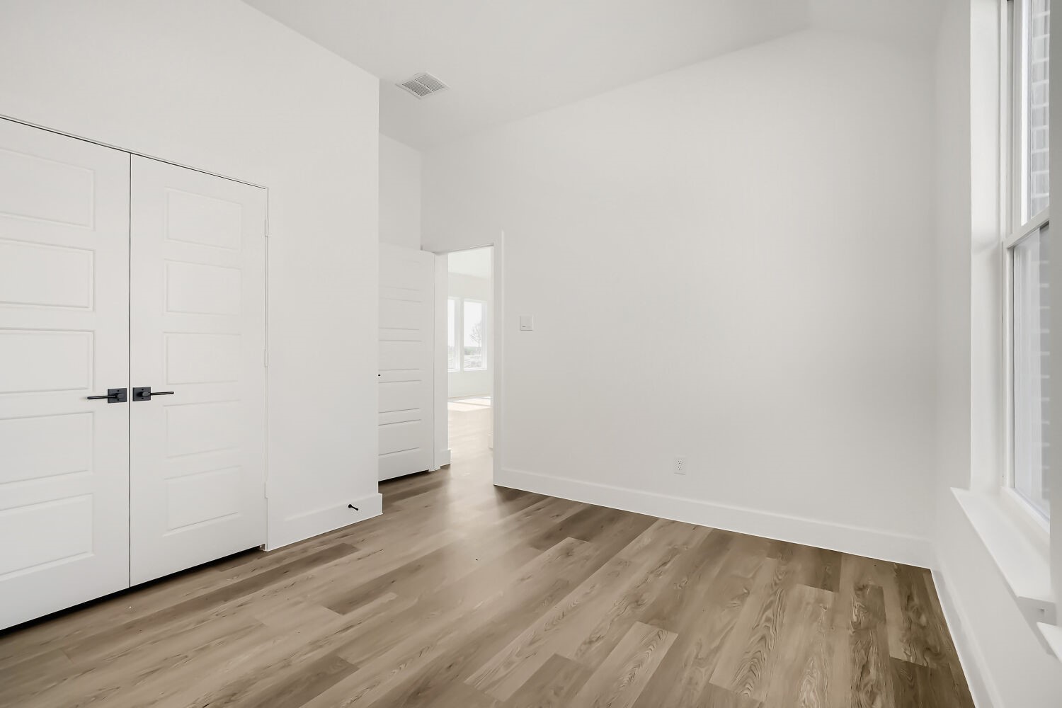
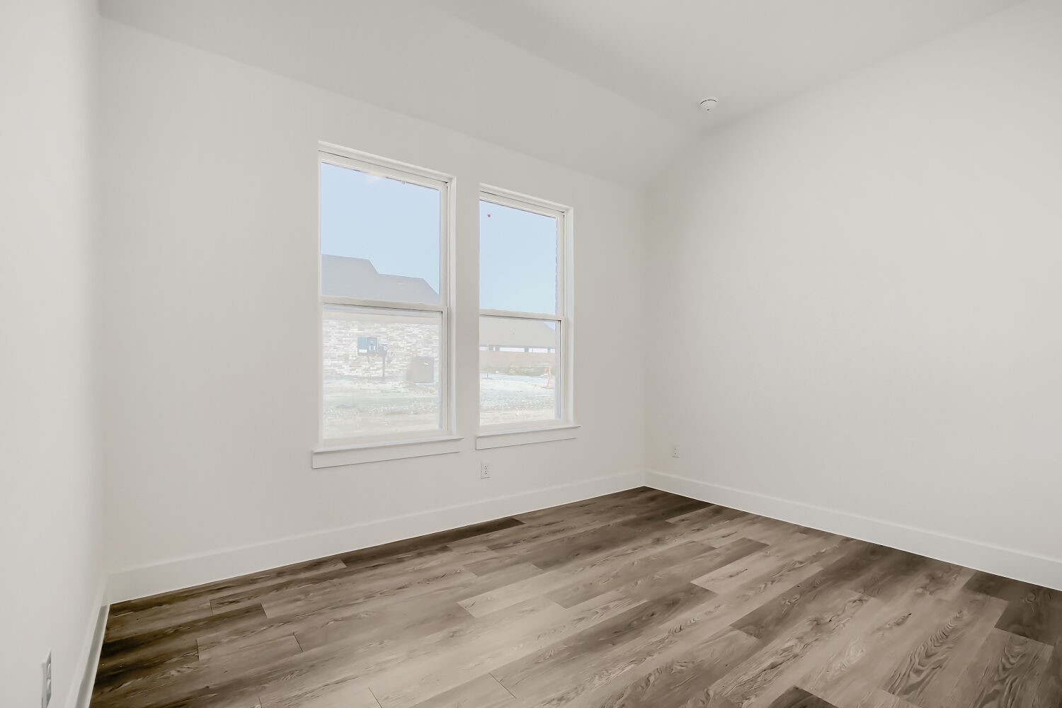
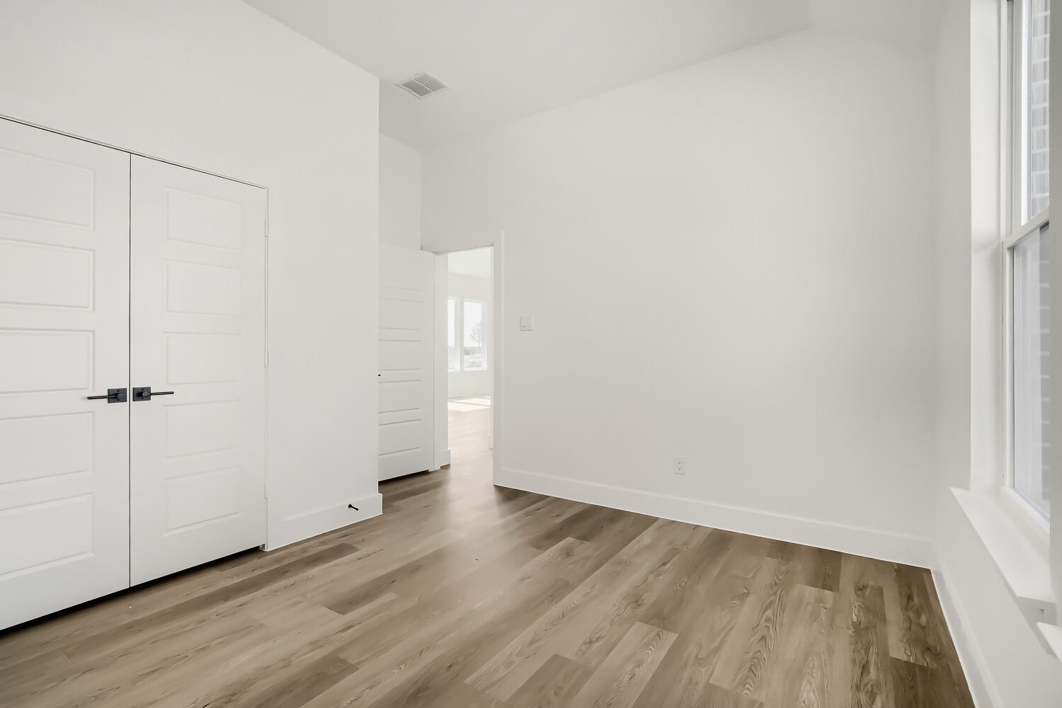
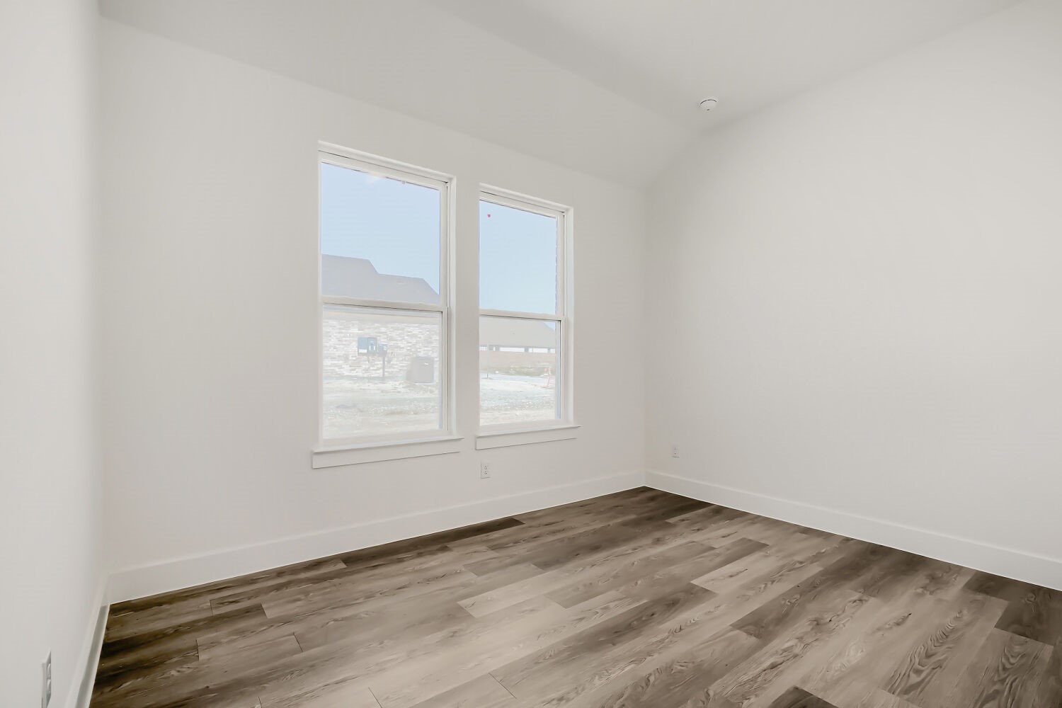
- Flooring: Luxury composite woodgrain flooring and decorative 12”x24” tile in wet areas
- Stairs & Second Floor: Mohawk Spectrum carpet with 6lb padding
- Trim Package: Deluxe trim including 3½” door casing and 5½” base molding in first-floor main rooms and hallways
- Walls & Ceilings: Knockdown textured finish with multiple interior paint selections available
- Ceilings: 10’-11’ ceilings per plan with decorative tray
- Ceiling Fan: In family room and primary bedroom
- Door Hardware: Luxury matte black finish
- Cabinet Hardware: Designer hardware per design package
- Light Switches: Rocker switches
- Storage: Custom built shelving throughout the home with functionally designed custom built primary closet
- Window Sills: Finished wood
- Garage: Finished and painted garage (matching interior walls)
- Safety: Smoke & Carbon Monoxide Detectors: Hardwired with battery backup, interconnected 9th-gen sensors for faster alerts and fewer false alarms
- Dual-Function Breakers: AFCI/GFCI advanced protection against electrical fires and shock hazards
- Whole-Home Surge Protection: Panel-level defense against damaging voltage spikes
Luxury Baths:
- Primary Bath: Walk-in shower with solid glass surround, large format wall tile, and separate garden tub
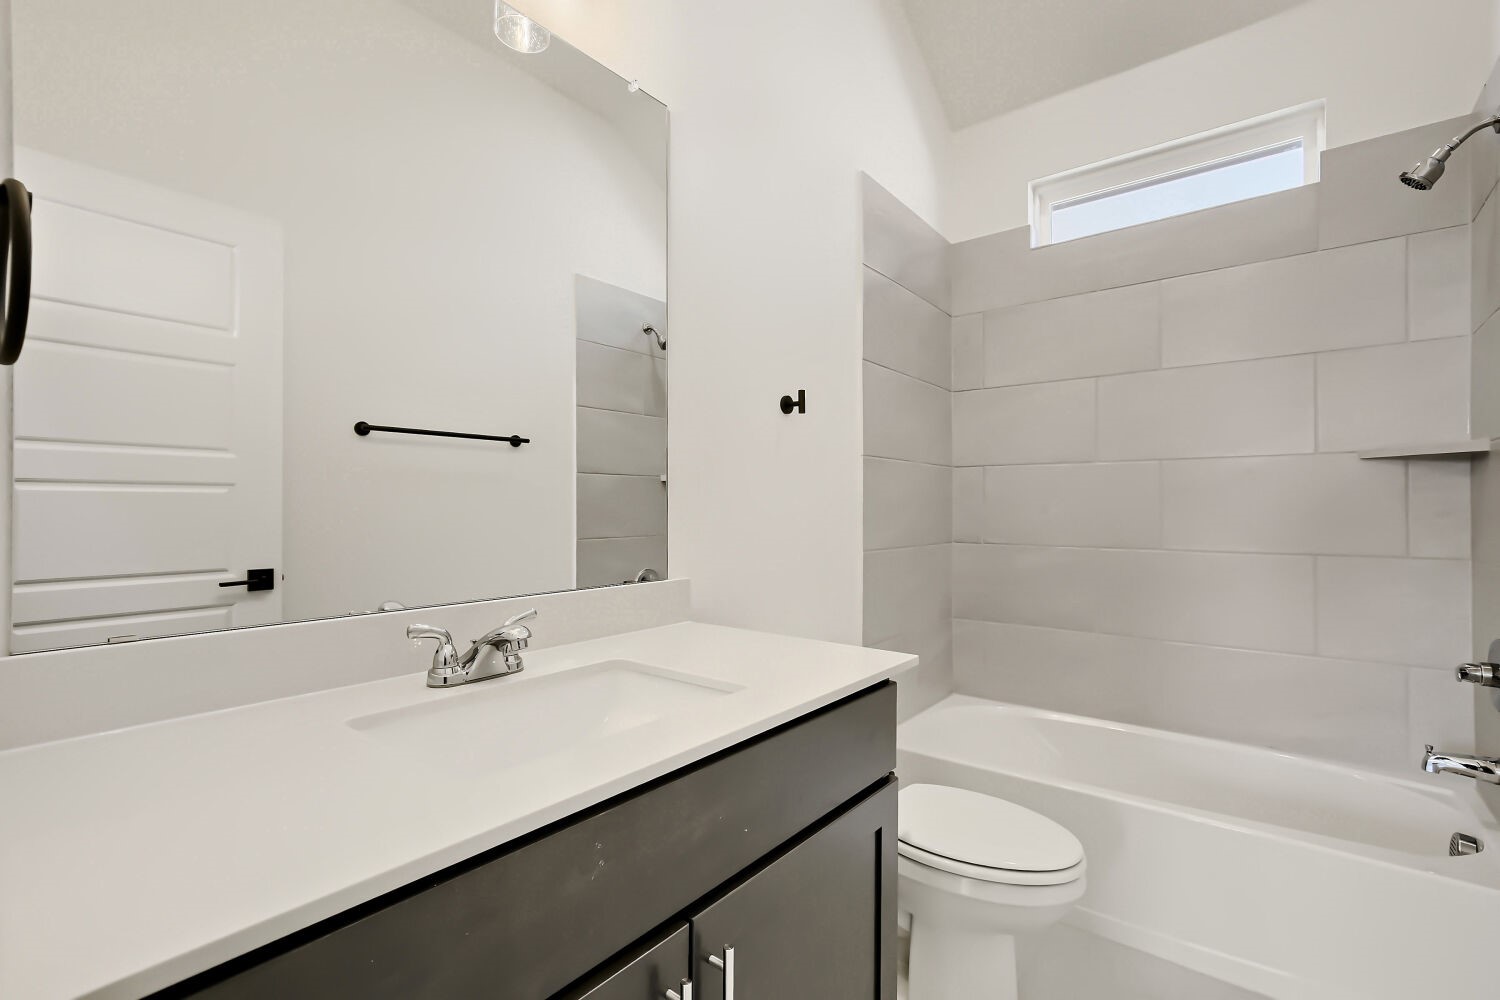
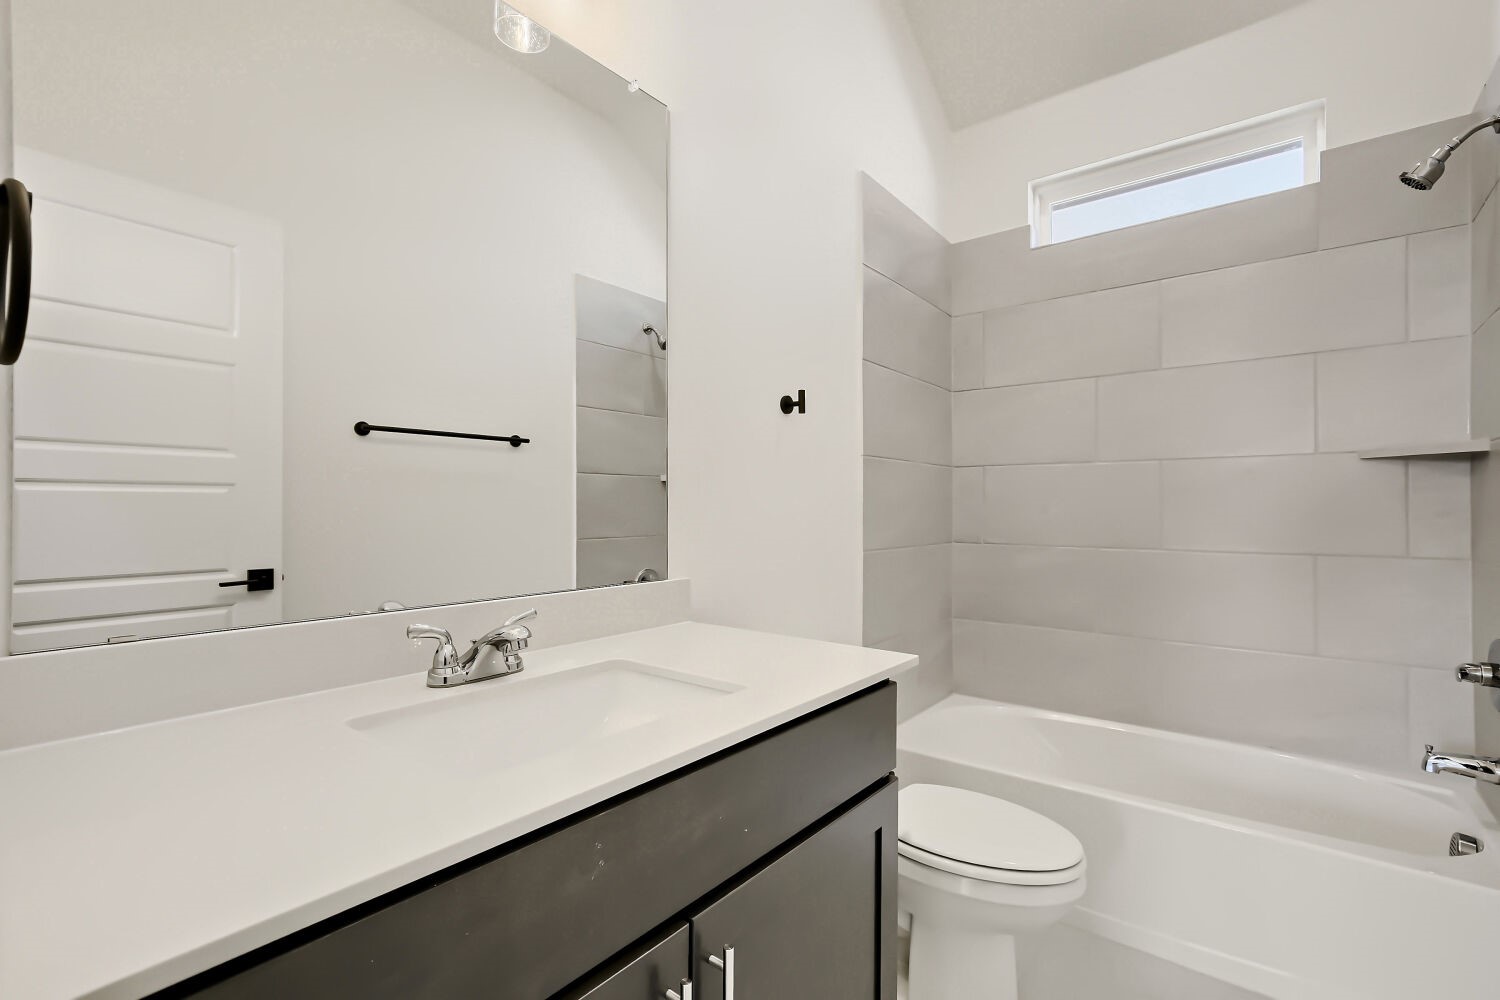
- Vanities: Raised height (36”) vanity cabinets with quartz countertops
- Sinks & Fixtures: Undermount porcelain sinks paired with Delta designer plumbing fixtures
- Flooring: Large format tile in the primary and secondary baths and standard tile in the utility room
- Additional Details: Elongated toilets, full-sized mirrors, and a rainglass window in the owner’s bath
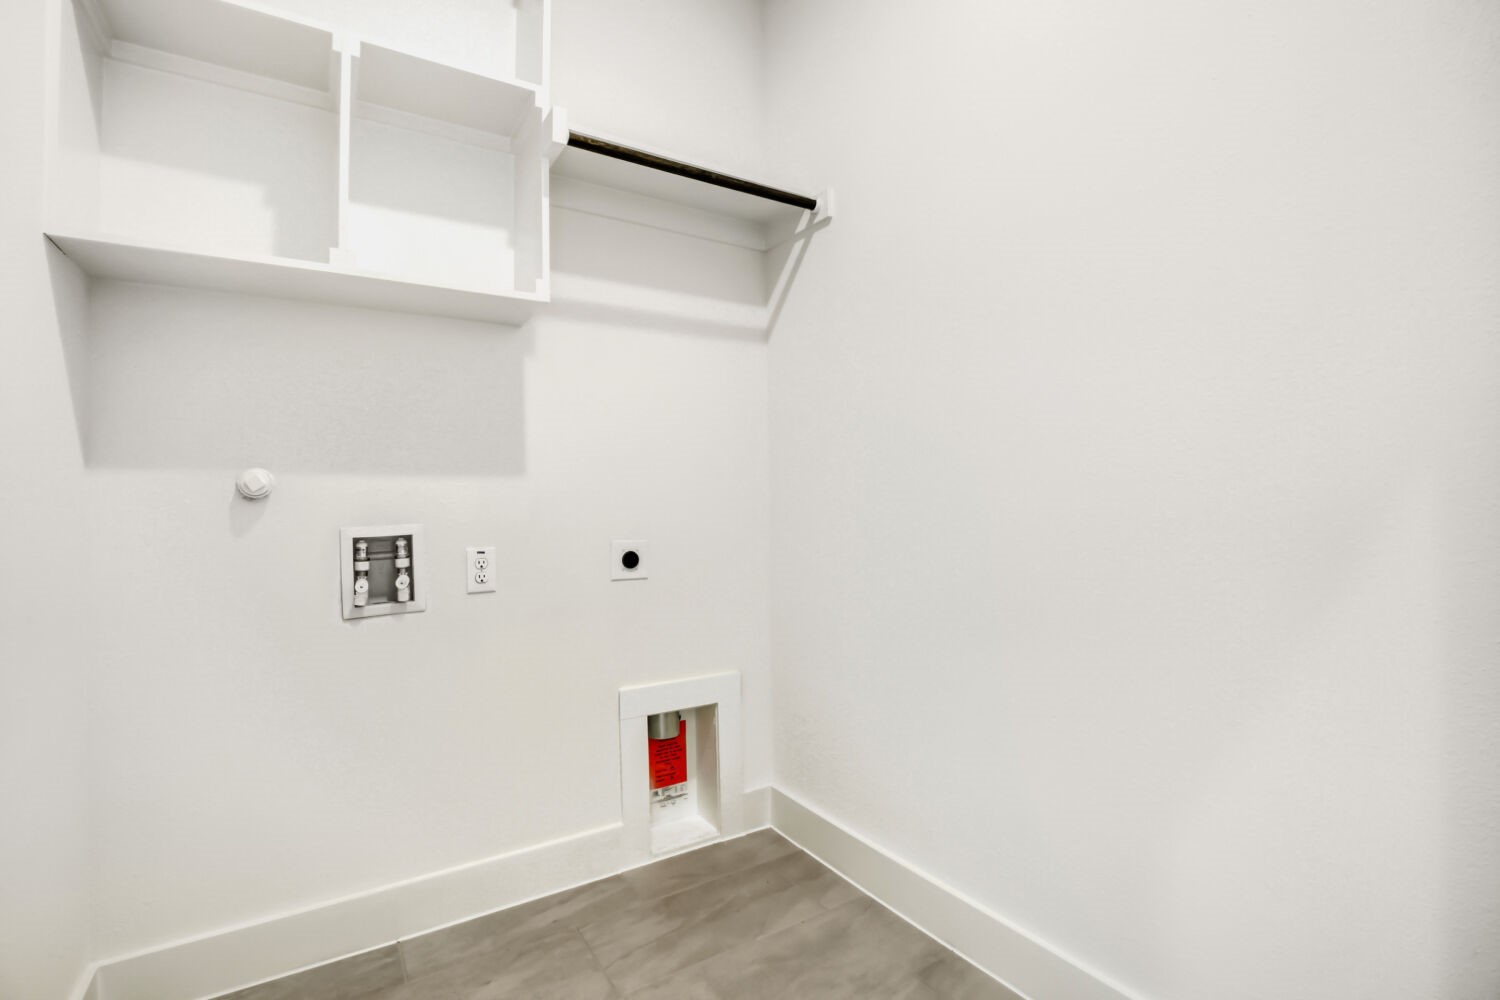
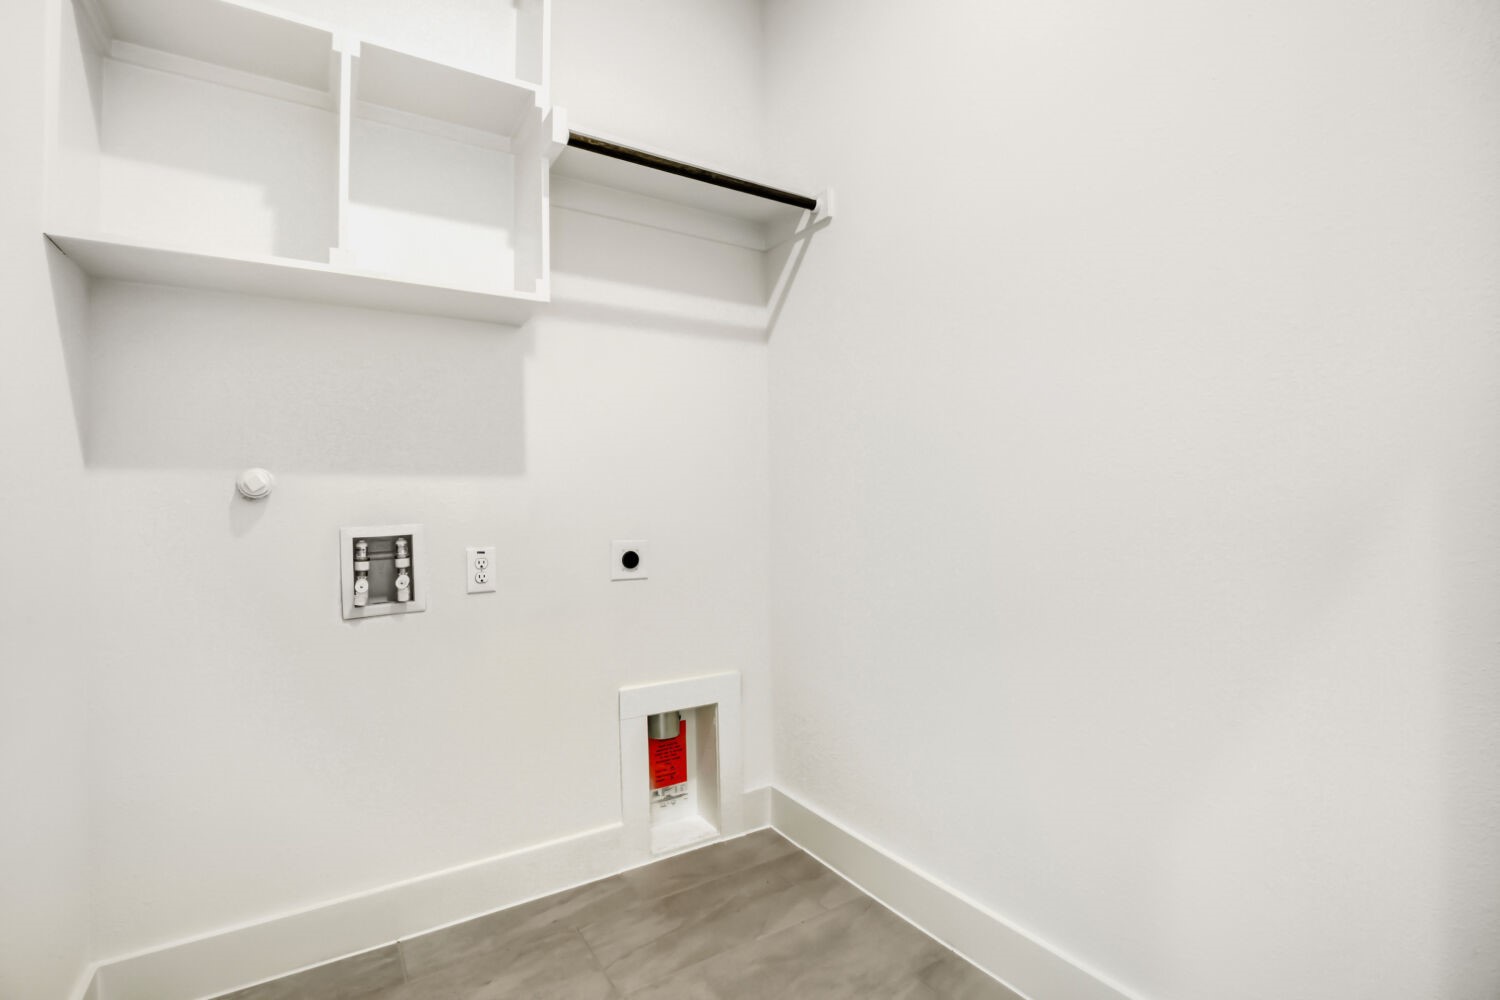
- Laundry: Dedicated laundry room with washer and dryer connections, and built-in storage compartments
Exterior Features:
- Materials: American-made kiln-fired clay brick and stone elevations with buff mortar
- Cemplank: Low-maintenance James Hardie fiber cement plank and vented soffits
- Roofing: Architectural shingles with a 30-year limited warranty and standing seam metal accents per plan
- Foundation: High strength post-tension slab foundation with a 3000 PSI concrete
- Stone: Full dimension architectual grade per plan
- Landscaping: Front and back sodded yards with a landscape package and 2 trees
- Irrigation: Fully zoned sprinkler system with a programmable timer and rain/freeze sensor
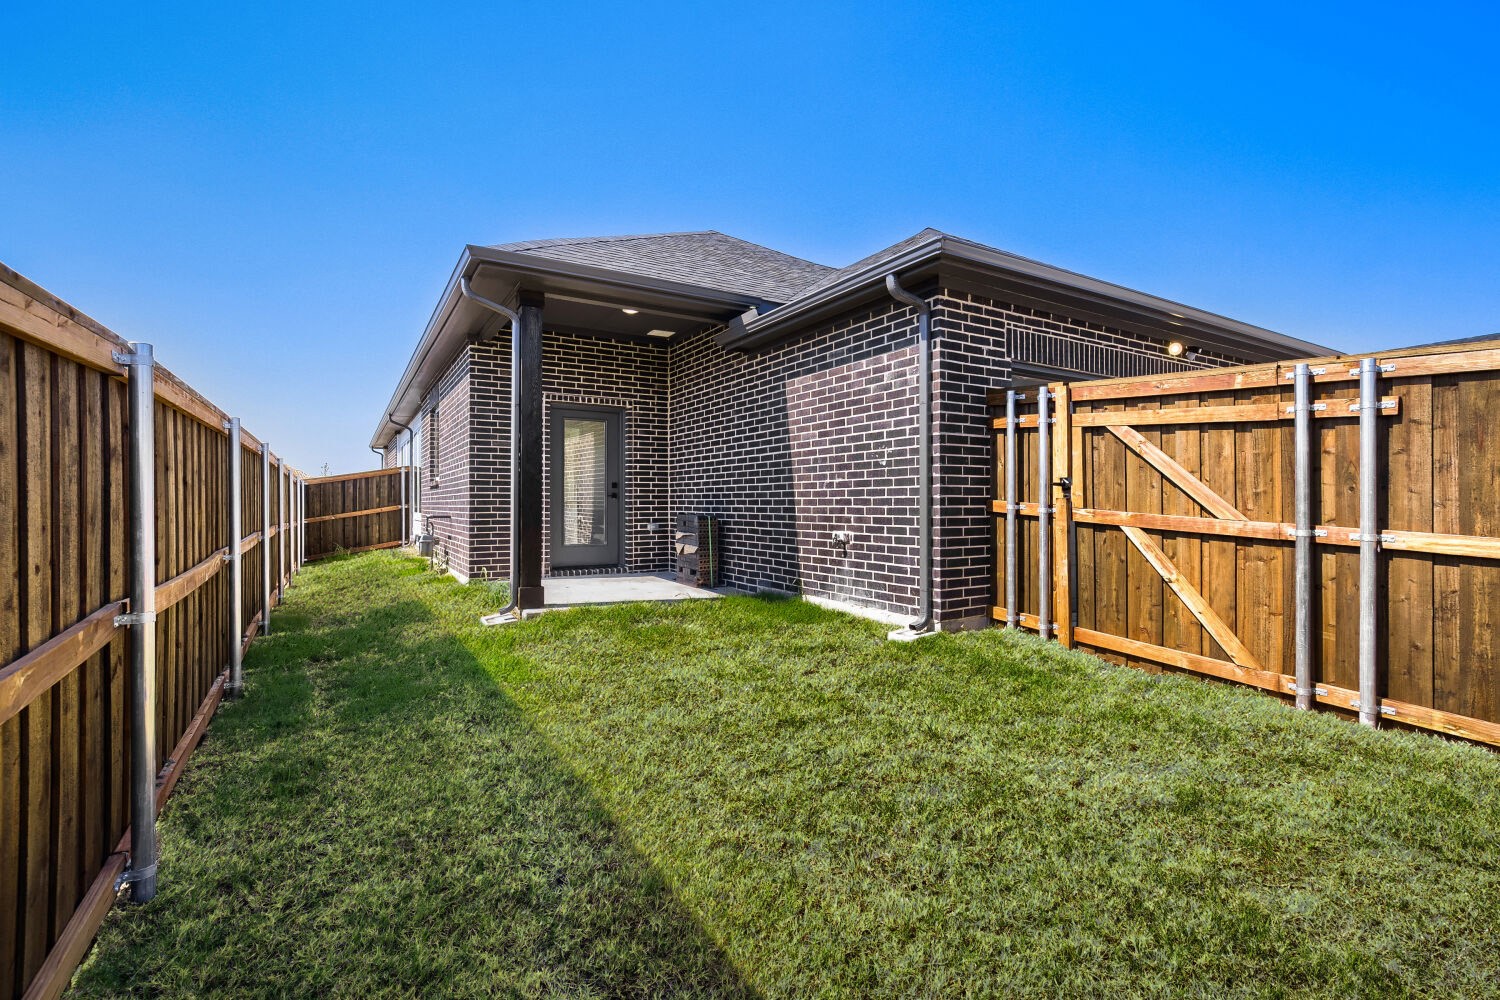
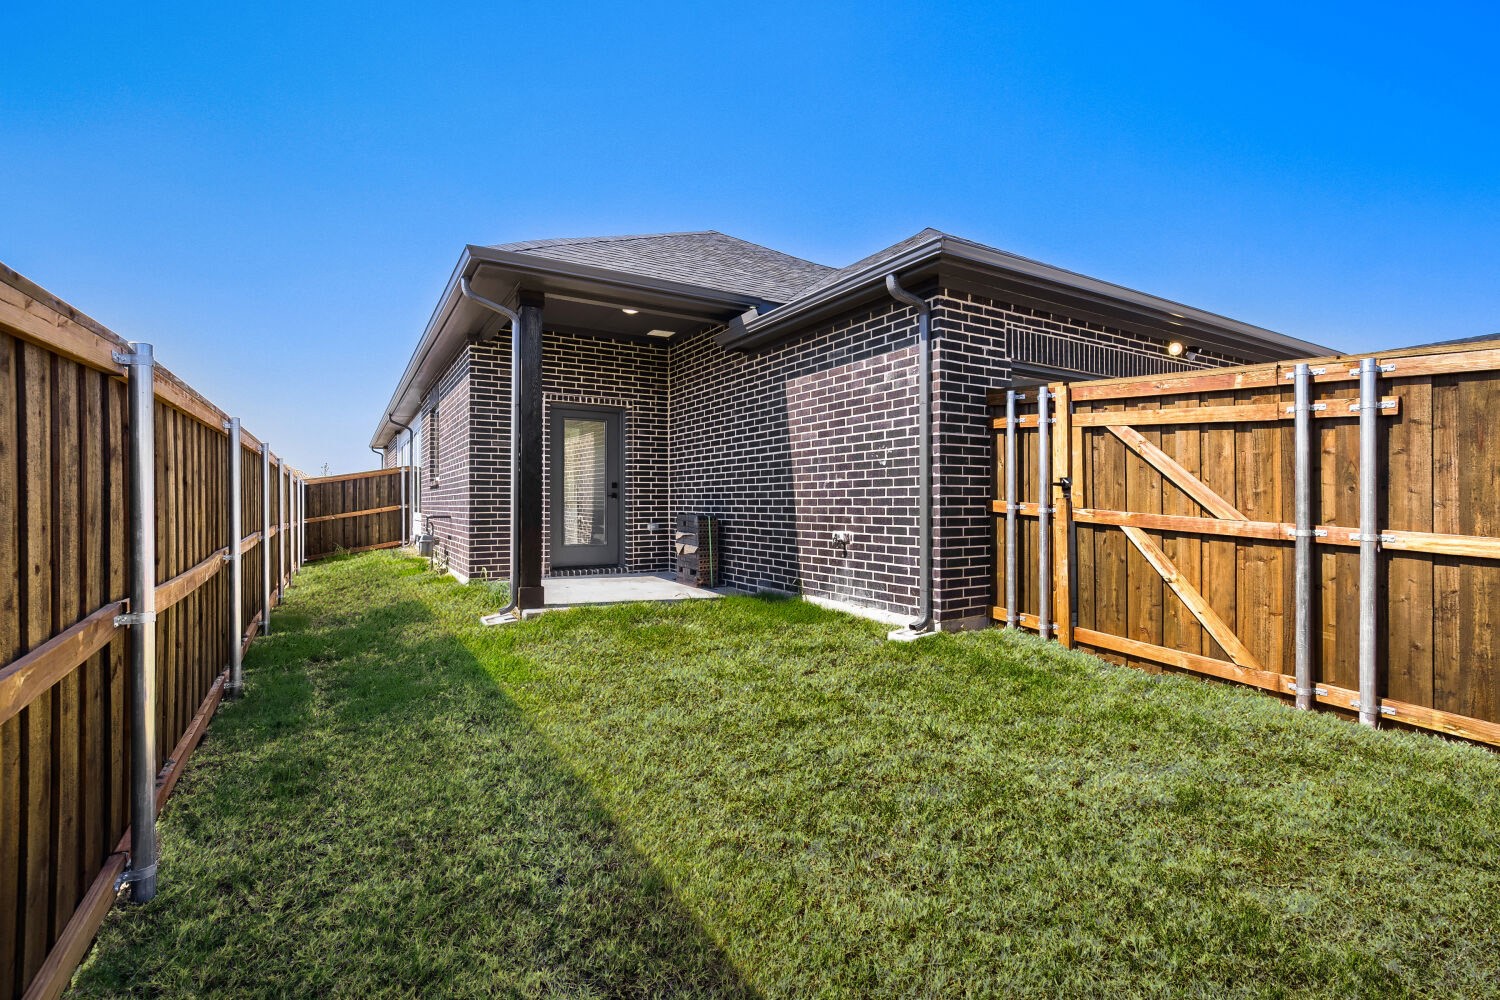
- Fencing: 6’ stained board-to-board cedar privacy fence with metal posts and gate
- Outdoor Space: Covered porch and patio per plan and full depth driveway
- Garage: Insulated carriage style garage door
- Gutters: Full gutters matching trim with erosion prevention splash blocks
- Pest: Bora-Care termite treatment on base plates
- Structural Shell: Oriented Strand Board (OSB) exterior sheathing
Energy Efficiency:
- Cooling: 15.2 SEER air conditioning system
- Heating: Efficient natural gas furnace
- Indoor Air Quality: Dual filtered fresh air intake with intelligent sensing for high efficiency
- Water Heater: Tankless water heater system
- Insulation: Foam sealant to reduce air infiltration and R-49 insulation in living area ceilings
- Windows: Low-E, double-pane argon gas insulated vinyl windows with tilt-out sashes for easy cleaning
- Roofing: Radiant barrier roof decking
- Plumbing: Energy efficient and freeze resistant PEX plumbing
- Electrical: LED disk lighting (per plan)
Smart Home:
- EV Charging: High-Speed 50-Amp Outlet
- Smart Lock: Yale Smarthome lock on the front door
- Garage: 1/2 HP Wi-Fi smart garage door opener
- CAT6 Wiring: Central wiring panel with CAT6 wire ran to primary bedroom and family room for up to 10 Gbps data
Warranty: Express Limited Warranty – 1 year workmanship, 2 year mechanical, and 6 year structural
Visit Westfield Homes At Meraki
Schedule a tour to see our quick move-in homes and the premier Meraki community.
- 2003 Meraki Pkwy, McLendon-Chisholm, TX 75126
- Tuesday - Saturday | 10AM - 6PM
Sunday & Monday | 12PM - 6PM - 469.629.1013
- [email protected]

Luci Contreras | Sales Manager
Quick Move-In Homes
1854 Mann Road Forney TX 75126
New Westfield Homes Clover plan in Meraki — Tellus Group’s...
1854 Mann Road Forney TX 75126
New Westfield Homes Clover plan in Meraki — Tellus Group’s...
1812 Mann Rd, McLendon-Chisholm, TX 75126
New construction by Westfield Homes in Meraki, a master-planned community...
1816 Mann Rd, McLendon-Chisholm, TX 75126
New construction by Westfield Homes in Meraki, a Tellus Group...
1818 Mann Rd, McLendon-Chisholm, TX 75126
New construction by Westfield Homes in Meraki, a Tellus Group...